

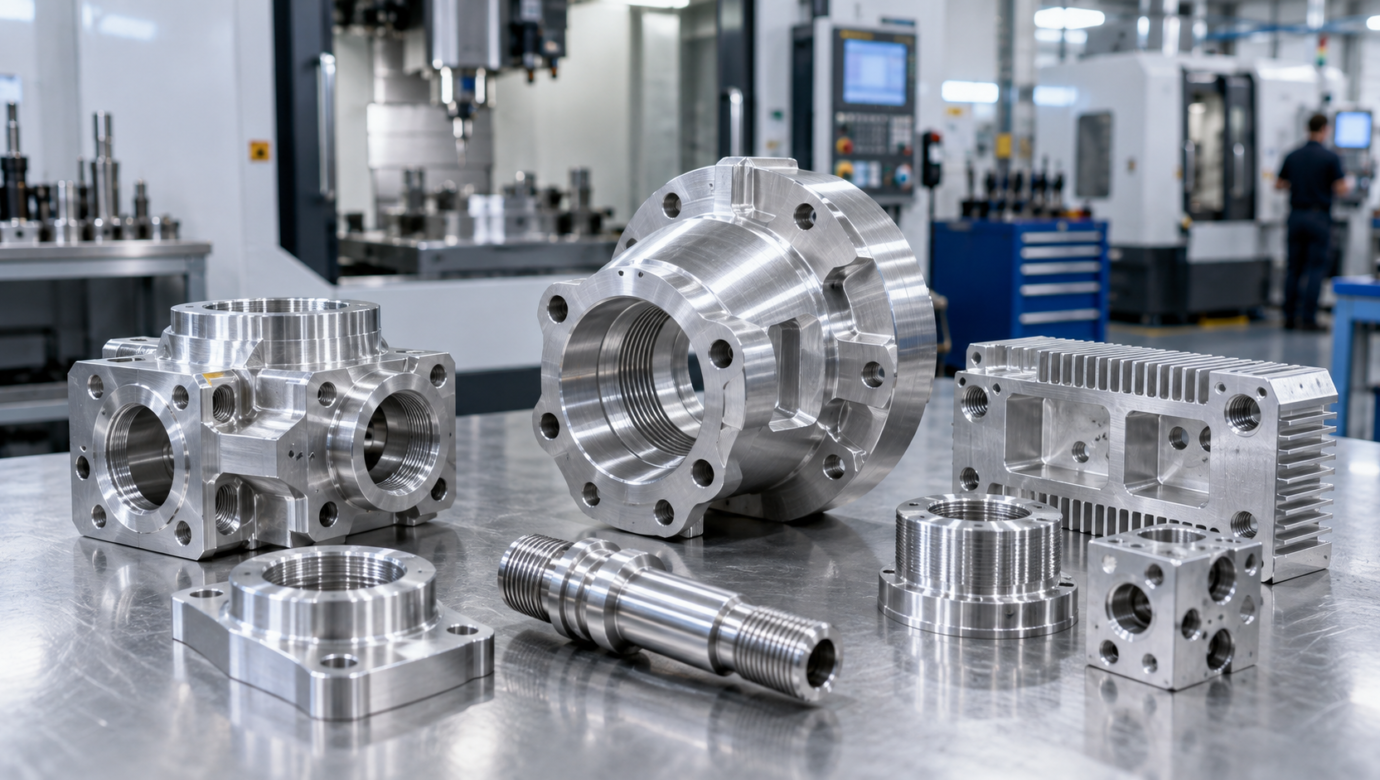
Aluminum Machined Parts: Conex’s USP
Aluminum Machined Parts: Conex’s USP
Aluminum Machined Parts: Conex’s USP
Aluminum is one of the most productive materials for precision machining, but a successful component requires more than a CNC program. Alloy choice, datum strategy, wall thickness, tool access, surface treatment, inspection and packaging all influence the final result. For OEMs and industrial buyers, the real value lies in a supplier’s ability to convert a drawing into a repeatable, application-ready part.
That integrated approach is the core of Conex’s USP in aluminum machined parts: understanding the component as part of a larger assembly, reviewing manufacturability early, controlling the critical features and supporting repeat production.
Why Aluminum Is Ideal for Machined Components
- High strength-to-weight ratio for mobile and electrical equipment
- Excellent machinability in commonly used alloys
- Good thermal and electrical conductivity
- Natural corrosion resistance and compatibility with protective finishes
- Ability to produce thin walls, fins, bores, threads and complex profiles
- High recyclability and useful scrap value
These advantages make aluminum common in electrical, automotive, renewable-energy, automation, instrumentation, transportation and general engineering applications.
Common Aluminum Alloys for Machining
6000-series alloys
Alloys such as 6061 are popular for balanced strength, corrosion resistance, machining and anodizing response. They suit housings, brackets, busbar-related hardware and general structural components.
2000-series alloys
Selected 2000-series alloys offer higher strength and good machinability, although corrosion protection may require additional attention.
5000-series alloys
These alloys provide strong corrosion performance and are useful where marine or chemical exposure matters, depending on the required form and machining route.
7000-series alloys
High-strength 7000-series materials serve demanding structural applications. Designers must consider cost, availability, stress-corrosion behaviour and finishing requirements.
The best alloy is not simply the strongest. Procurement should state the required temper, governing material standard and any restrictions on substitutions.
Machining Processes Used for Aluminum Parts
- CNC turning: shafts, bushes, sleeves, threaded bodies and concentric profiles.
- CNC milling: housings, plates, brackets, pockets, slots and multi-face geometry.
- Drilling, reaming and boring: accurate holes and bearing or locating features.
- Threading and tapping: internal and external fastening interfaces.
- Deburring and edge finishing: controlled edges for assembly, handling and coating.
- Secondary operations: anodizing, plating, passivation-compatible cleaning, marking and assembly.
Conex’s Manufacturing USP
A useful machining partner contributes before, during and after cutting metal. Conex’s value proposition centres on custom manufacture to buyer drawings, process planning for repeatability, coordination of secondary operations and inspection focused on functional characteristics. This reduces the risk of receiving a dimensionally acceptable part that still fails during coating, assembly or service.
Drawing and DFM review
Early review identifies ambiguous tolerances, inaccessible tool paths, fragile walls, unnecessary surface-finish requirements and dimensions that should share a datum. Small revisions can reduce cycle time and quality risk without changing function.
Process route matched to volume
Prototype quantities may favour machining from bar or plate. Higher volumes may justify extrusion, forging, casting or near-net preforms followed by finish machining. The lowest piece price comes from selecting the right total process, not simply increasing cutting speed.
Critical-feature control
Inspection planning should distinguish fit, sealing, alignment, electrical contact and cosmetic requirements from non-critical dimensions. This allows effort to be concentrated where variation affects performance.
Finishing coordination
Coating thickness can change hole size, thread fit and electrical contact. Masking, allowance and post-finish inspection need to be defined before production.
Design for Machinability
- Use realistic tolerances based on function.
- Avoid very deep, narrow pockets unless essential.
- Provide internal corner radii compatible with cutting tools.
- Maintain adequate wall thickness around threads and bores.
- Define datums that represent assembly interfaces.
- Indicate which faces must remain electrically conductive after finishing.
- Specify edge-break and burr limits where safety or assembly requires them.
- Separate cosmetic requirements from functional surface-finish values.
Tolerances and Surface Finish
General tolerances may be adequate for external profiles, while bearing seats, sealing bores and mating datums need tighter control. Over-tolerancing increases inspection time, tool wear and scrap risk. Surface roughness should also be linked to purpose: sealing, sliding, electrical contact, appearance or coating adhesion.
Finishing Options
- Clear or coloured anodizing for corrosion resistance and appearance
- Hard anodizing for wear resistance in suitable applications
- Conversion coatings where electrical bonding or paint preparation matters
- Powder coating or liquid paint for colour and environmental protection
- Tin, nickel or other engineered finishes for selected electrical interfaces
- Mechanical polishing, brushing or controlled as-machined finish
All finishing requirements should name the specification, colour, thickness, masking zones and acceptance criteria.
Quality and Inspection Planning
Inspection can include calibrated hand gauges, height gauges, thread gauges, surface-roughness checks, profile measurement and coordinate measurement where geometry demands it. A first-article report is useful for new or revised parts. Repeat orders benefit from control plans, revision traceability, defined sampling and packaging that protects finished surfaces.
Applications
Typical parts include electrical terminals, connector bodies, spacers, busbar hardware, heat sinks, enclosures, sensor housings, flanges, mounting plates, brackets, sleeves, adapters, valve bodies and special fasteners. Each application creates a different balance of conductivity, strength, weight, corrosion resistance and appearance.
What to Include in an RFQ
- 2D drawing and 3D model with matching revision
- Alloy, temper and material standard
- Annual volume, batch size and delivery schedule
- Critical dimensions, datums and inspection requirements
- Surface finish and coating specification
- Marking, cleanliness, packaging and traceability needs
- Required certificates, samples or first-article documentation
Frequently Asked Questions
1. Which aluminum alloy is easiest to machine?
Several alloys machine well; 6061 is widely used for its balanced properties, but the best choice depends on strength, corrosion, finishing and availability.
2. Can machined aluminum parts be anodized?
Yes. Alloy, temper, surface preparation and geometry affect the final colour and appearance.
3. How tight can tolerances be?
Capability depends on feature size, geometry, machine setup, temperature, measurement method and volume. Tolerances should be agreed feature by feature.
4. What is CNC turning best suited for?
It is efficient for rotational parts such as bushes, pins, sleeves, shafts and threaded bodies.
5. When is CNC milling preferred?
Milling suits prismatic components with pockets, slots, flat faces, hole patterns and multi-axis features.
6. Why is DFM review important?
It can reduce setups, special tools, distortion and unnecessary tolerances before production begins.
7. Can machined parts be made from extrusions?
Yes. A near-net extrusion can reduce material removal and cycle time at suitable volumes.
8. How are threads protected during anodizing?
Designers may specify masking, allowance or post-finish thread control depending on fit and coating thickness.
9. What creates burrs?
Tool wear, cutting conditions, feature geometry and material behaviour all influence burr formation.
10. What is a first-article inspection?
It documents measurements and requirements on an initial production sample before repeat manufacture.
11. Can aluminum parts have conductive contact areas?
Yes, but drawings must define masking or a compatible conductive finish at those locations.
12. Is a 3D model enough for quotation?
A model helps, but a controlled drawing should define tolerances, materials, finishes and acceptance requirements.
13. How can buyers reduce machining cost?
Use functional tolerances, standard tools and threads, accessible features and economical starting stock.
14. How should cosmetic requirements be specified?
Define viewing surfaces, colour range, texture, defect limits and approved samples instead of using vague terms.
15. Does Conex support custom drawings?
Conex Aluminium Components works with buyer specifications and drawings; final feasibility depends on material, geometry, tolerances, finish and volume.
Request a Review of Your Machined Part
Send Conex your drawing, model, alloy, quantity, finish and inspection requirements. The team can review the application and prepare a manufacturing quotation.
Contact Conex Aluminium Components or browse the product range.