

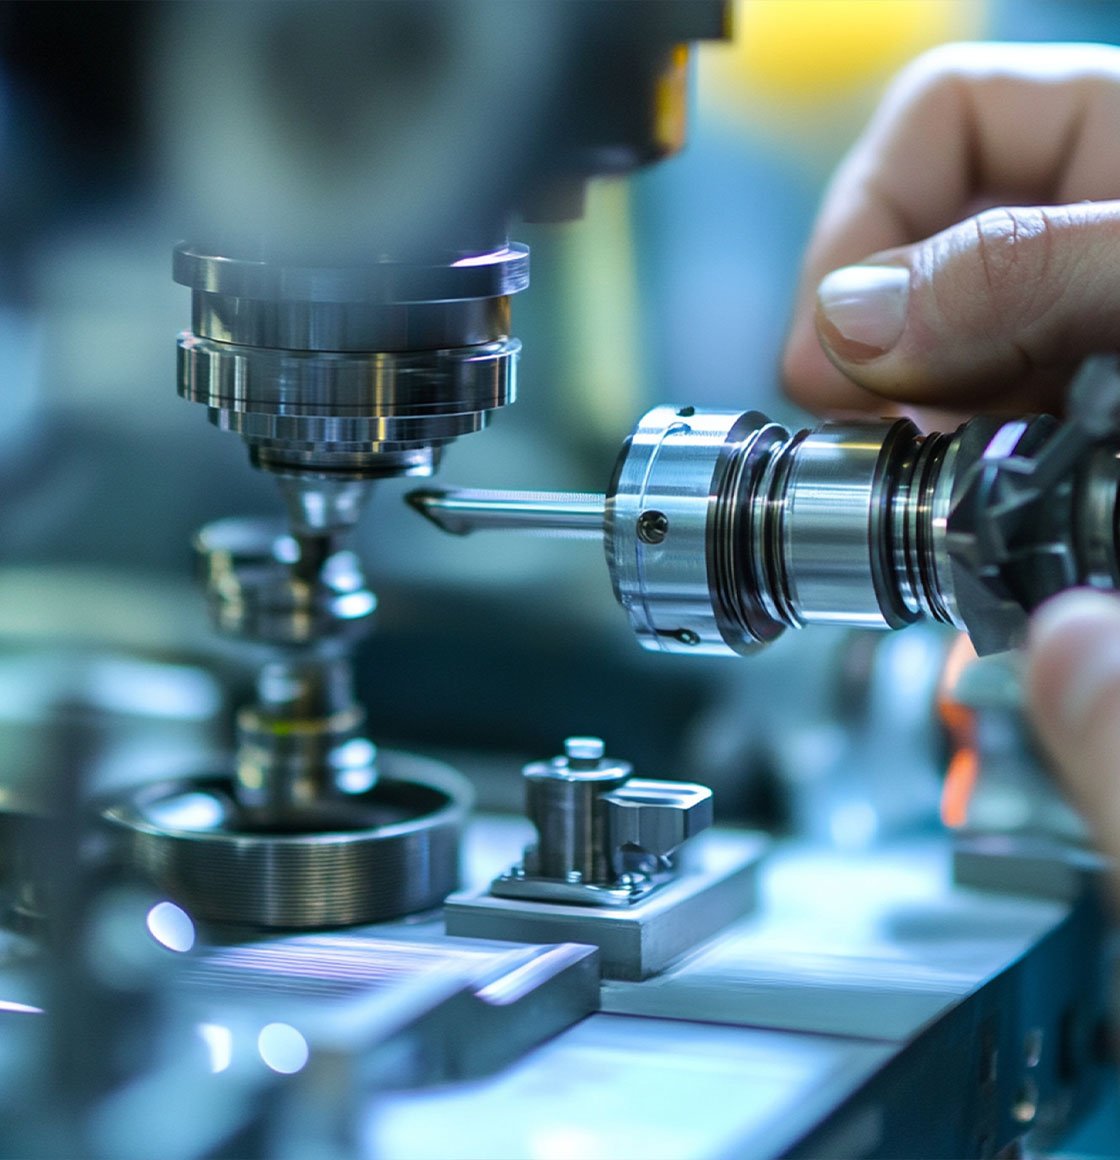
Delivering Superior Quality with Precision and Consistency
Comprehensive Quality Check Processes
Raw Material Testing
In-Process Inspection
Final Product Testing
Advanced Testing Methods
Frequently Asked Questions
Conex operates an ISO 9001:2015 certified quality management system covering design review, purchasing, production, inspection and continuous improvement.
Incoming aluminium is checked against mill certificates and tested for chemical composition by spectrometer, and for hardness where required, before release to production.
First-off approval is followed by in-process checks at defined intervals using calibrated micrometers, bore gauges, height gauges and thread gauges to keep dimensions within tolerance.
Finished parts are inspected for dimensions, threads, surface finish, appearance and packaging before dispatch, according to an agreed sampling plan or 100% where specified.
Spectrometers, hardness testers, tensile testers, calibrated gauges and measuring instruments are used for material and dimensional verification.
Yes. Instruments and gauges are calibrated at defined intervals against traceable standards, and calibration records are maintained.
Yes. First-article inspection reports are provided for new parts and drawing revisions.
Yes. EN 10204 3.1 material certificates are available with shipments.
Each production lot is linked to its raw-material heat number, process records and inspection results.
Yes. PPAP-style documentation including control plans and capability studies can be provided on request.
Non-conforming parts are segregated, analysed for root cause and corrected through documented corrective actions.
Yes. Customers and third-party inspection agencies are welcome to inspect goods before dispatch.
Coating thickness, plating thickness and appearance are checked against specifications.
Where specified, parts undergo pressure, leak, pull-out, heat-cycle or electrical tests according to the applicable standard.
Contact sales@conexaluminium.com with your part numbers and required documents.
Need Quality Aluminium Components? Get a Fast, Detailed Quotation
Send your drawing (STEP, IGES, DWG, DXF or PDF) with material grade, finish and quantity. Our engineers reply with a DFM review, price and lead time. MOQ 10 pcs • ISO 9001:2015 • Exports to USA, UK, Europe, Canada & Australia.